Penn Presbyterian Medical Center Wright Saunders 4th and 5th floor Renovations
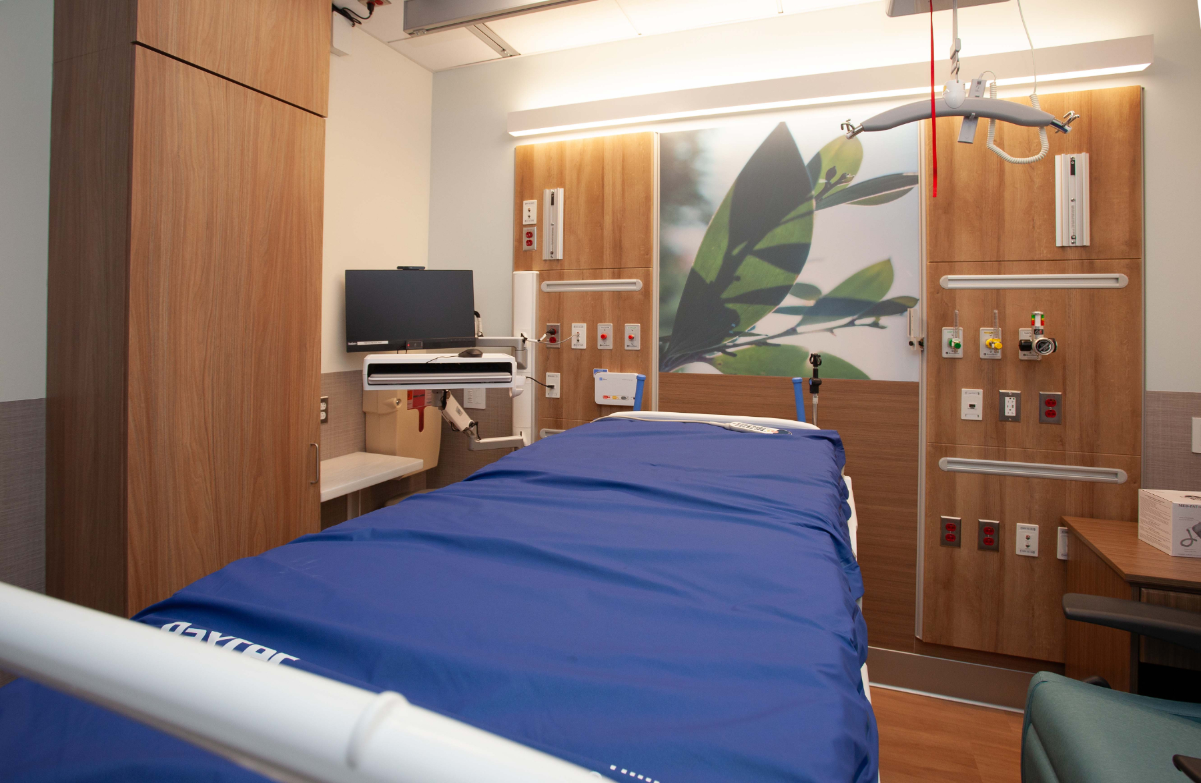
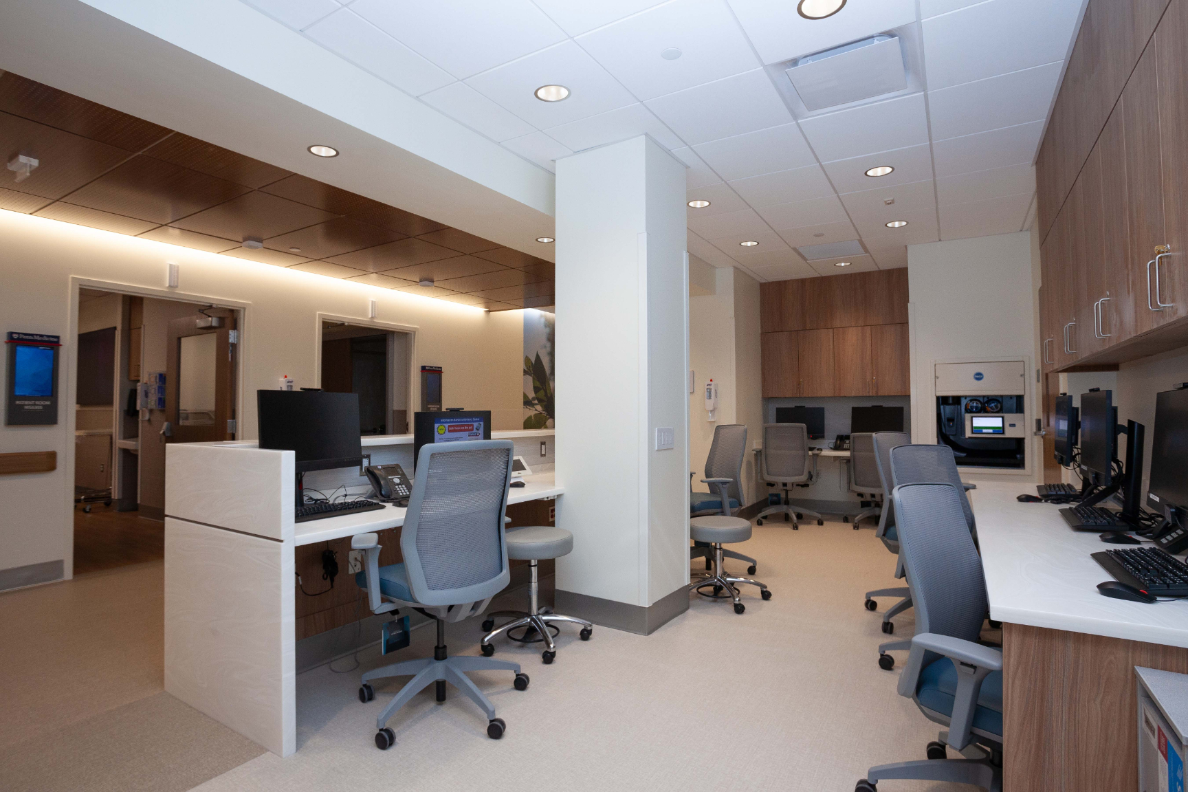
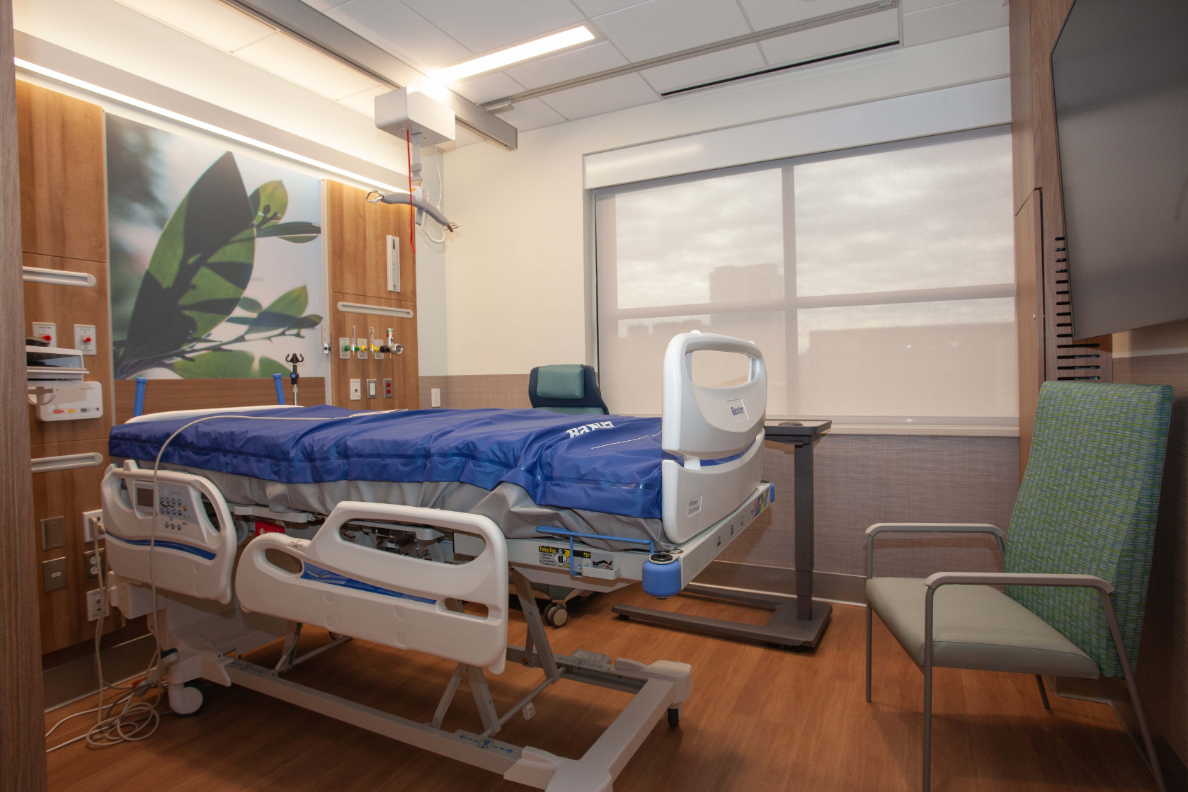
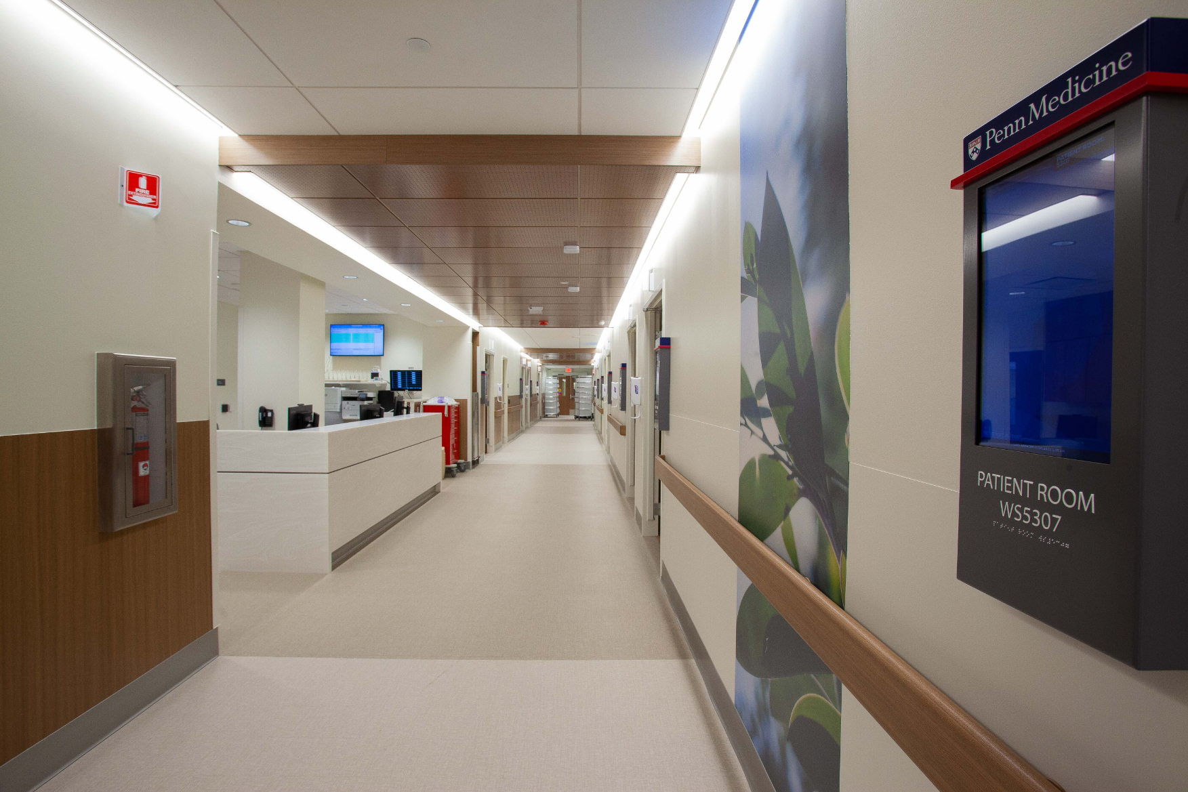
Philadelphia, PAThe renovation of two vacant behavioral health floors within the Wright Saunders Building at Penn Presbyterian Medical Center transformed 14,600 square feet of underutilized space into modern medical-surgical units designed to enhance both the patient and caregiver experience. Delivered on an accelerated schedule, the project combined a highly collaborative design and construction process with a human-centered approach that prioritized clinical workflows, operational efficiency, and patient comfort.
Originally planned as a conventional renovation, the project evolved to incorporate smart patient room technology in response to stakeholder feedback gathered through multidisciplinary planning sessions. Digital care boards, outside-the-door displays, automated lighting controls, integrated nurse call systems, and advanced building automation were seamlessly integrated to create an intuitive, technology-enabled care environment that supported patient engagement while reducing cognitive burden on clinical staff.
Despite significant challenges—including expanding project scope, complex MEP coordination, and extended lead times for critical infrastructure such as air handling units and automatic transfer switches—the team maintained the aggressive schedule by leveraging early release packages, prefabrication, and continuous collaboration among clinical users, designers, engineers, and construction professionals. The result was a future-ready healthcare environment that demonstrated how innovation, integrated delivery, and responsive decision-making successfully transformed an existing facility while minimizing disruption and maximizing value.
SF: 14,600
Architect: E4H
Engineer: TLC Engineering
Cost: 17 Million