St. Joseph’s Preparatory School Villiger Hall Renovation
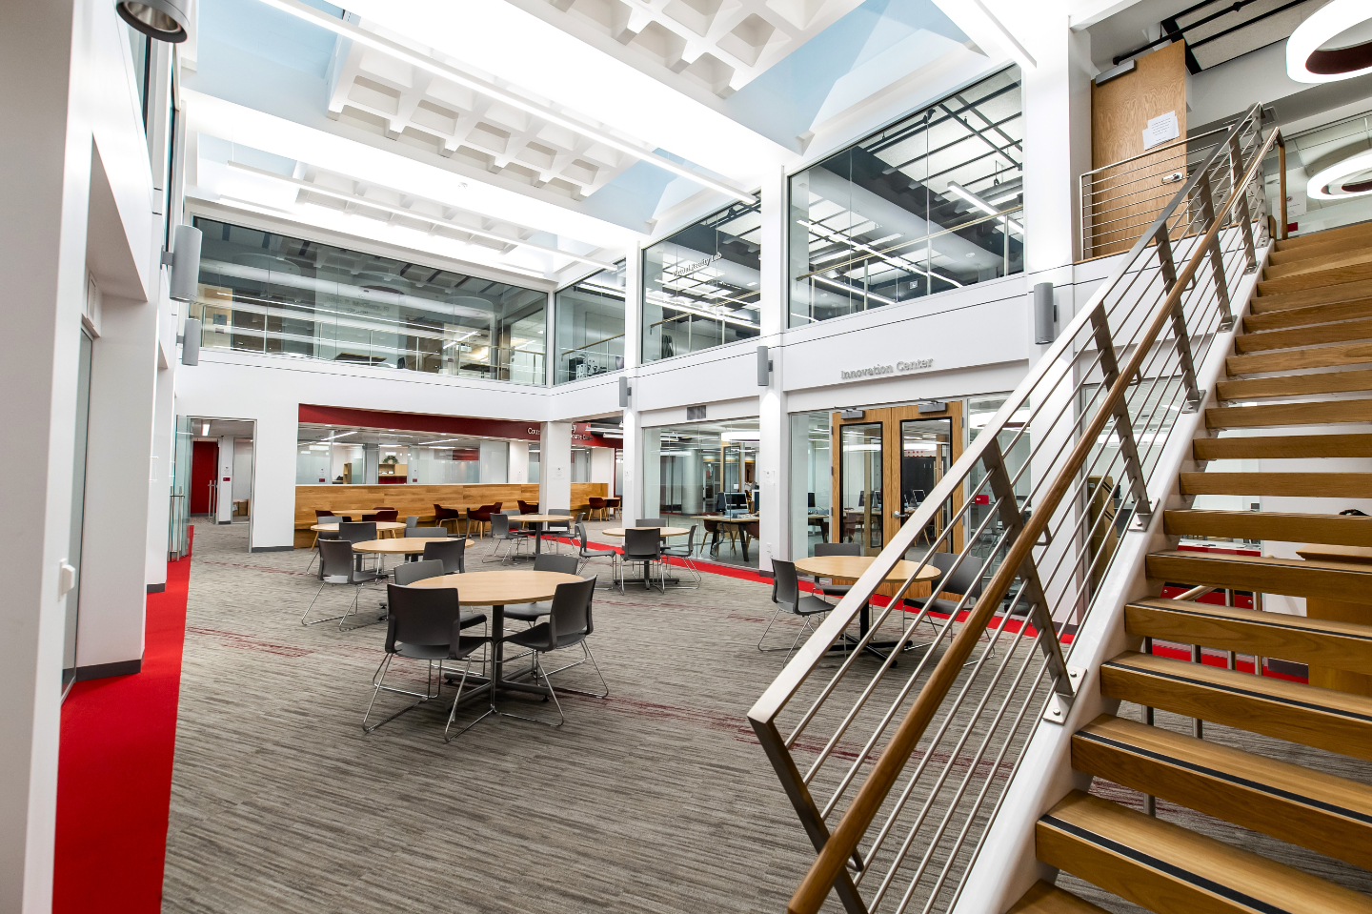
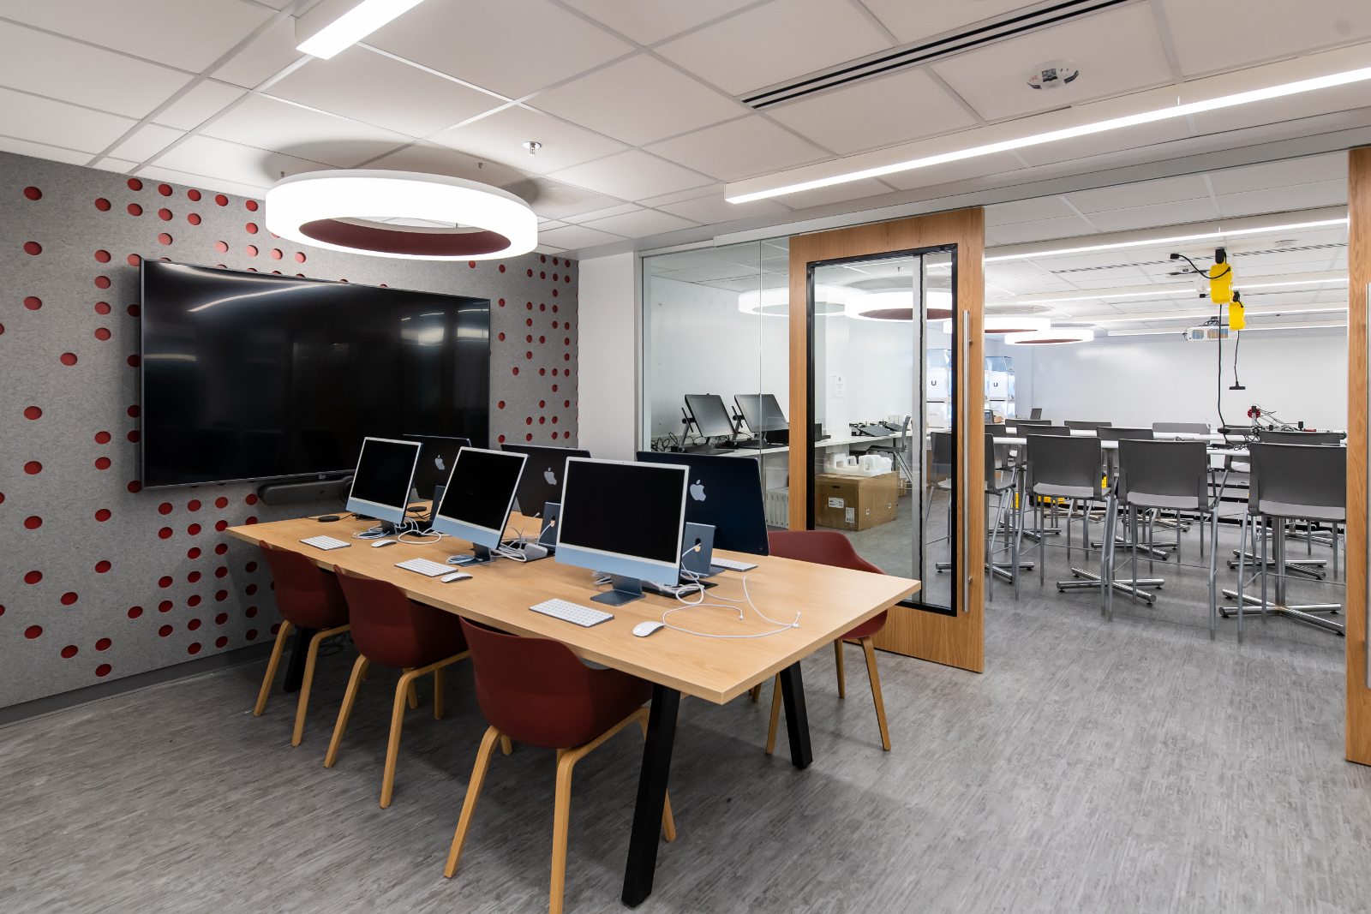
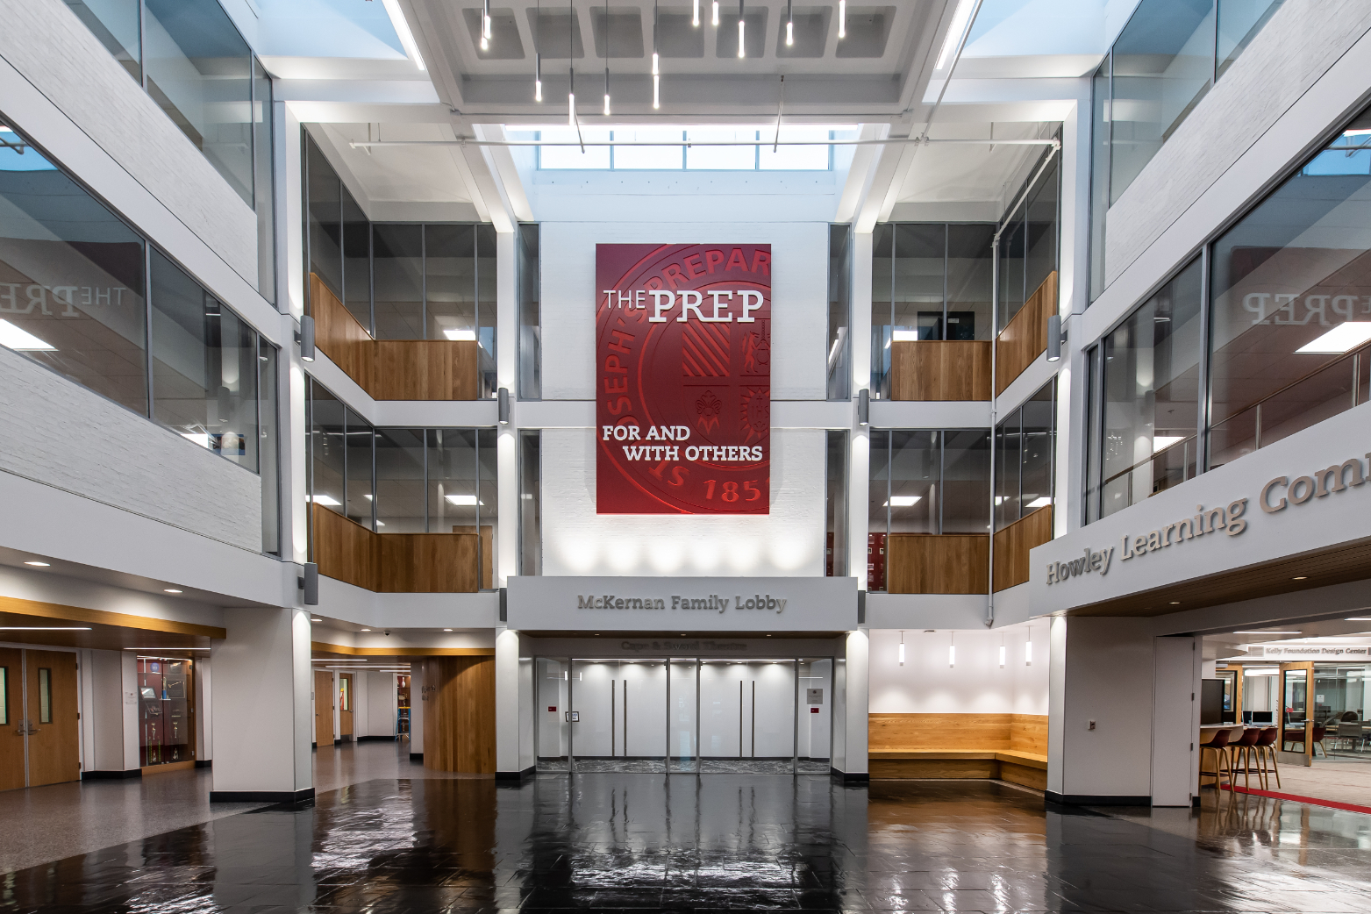
Philadelphia, PAA transformation of an outdated,1960s building, into a state-of-the-art educational facility. The multiphase renovation project included the conversion of the existing library into a vibrant learning common with open areas for student collaboration.
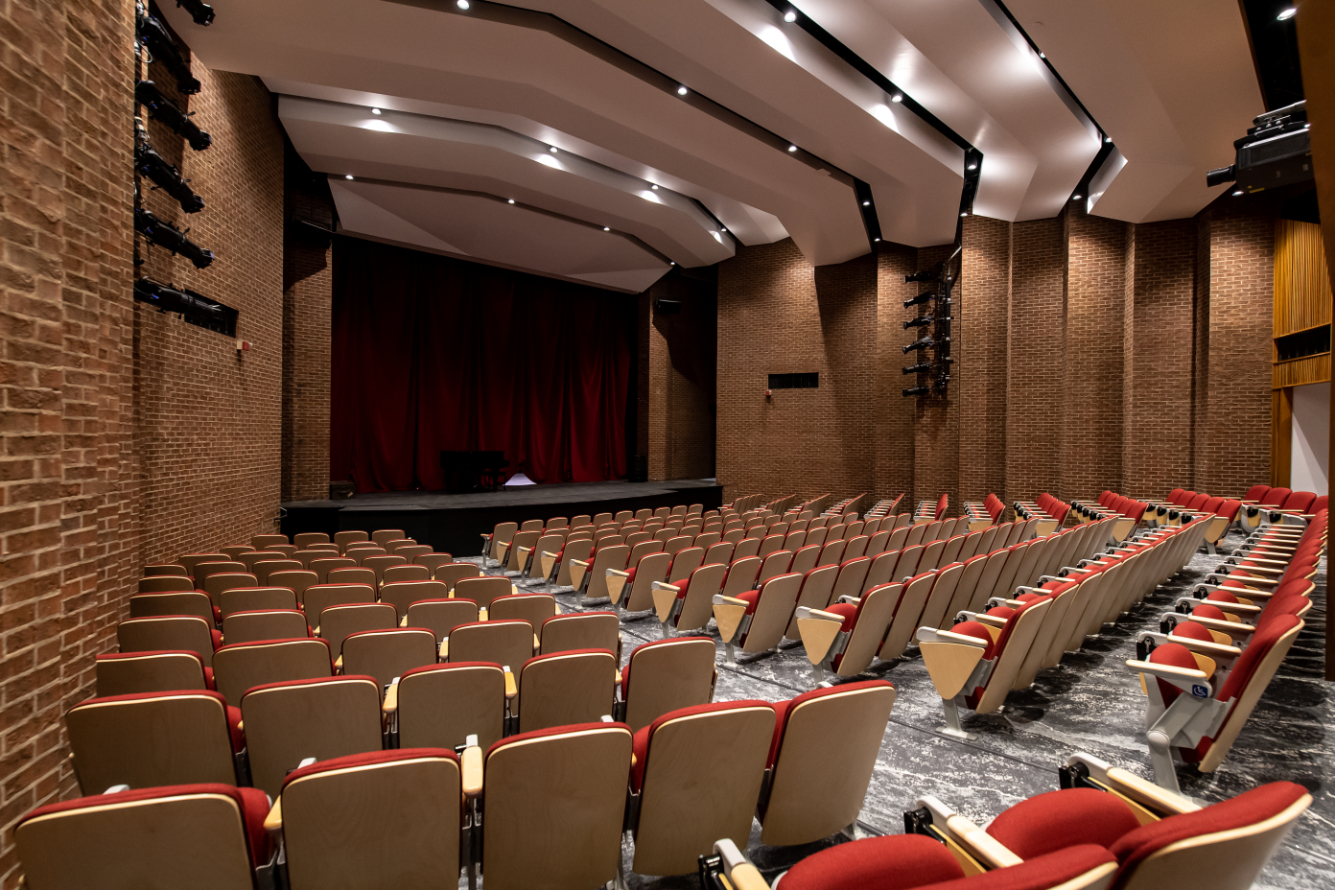
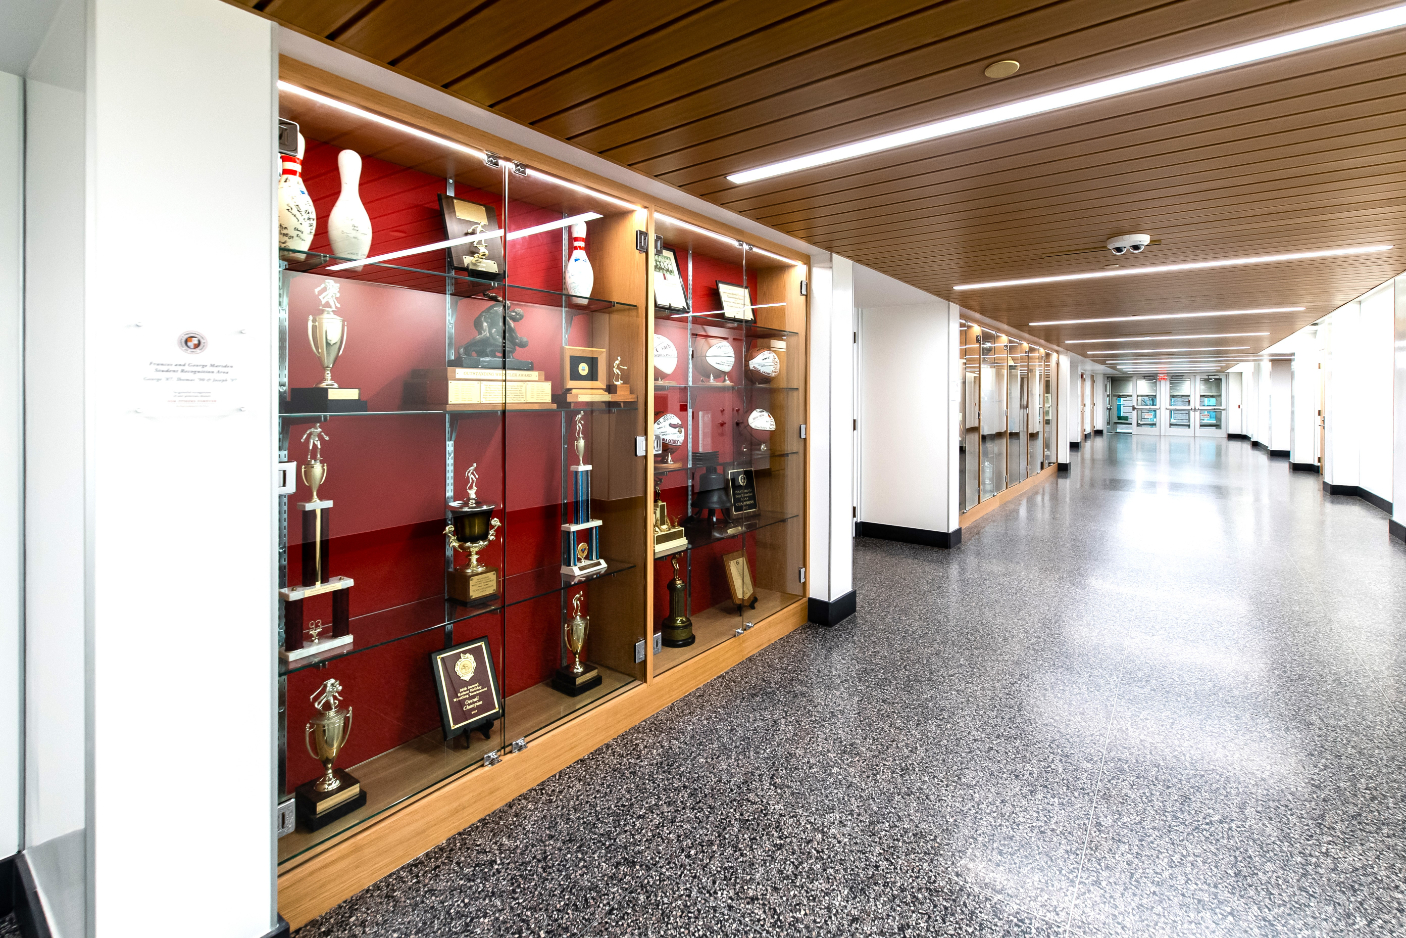
Project scope also included the school’s 230-seat theater including theatrical and house lighting, upgraded A/V capabilities, motorized rigging, and new Venetian curtains. The main lobby was dramatically updated with feature pendants and uplighting, custom wood accent feature walls and benches, new clerestory windows, and lightened colors throughout. The “Hall of Excellence” trophy corridor received custom-fabricated trophy cases with integrated lighting and adjustable display capabilities.
Additionally, there were MEP upgrades throughout the three-story building including the modernization of existing air handlers with DDC controls, and the replacement of VAV terminals throughout the renovated area.
SF: 37,000
Architect: McGillin Architecture Inc.
Engineer: O’Donnell and Naccarato
Cost: 9.5 Million