UPHS Penn Presbyterian Medical Center Parking Garage
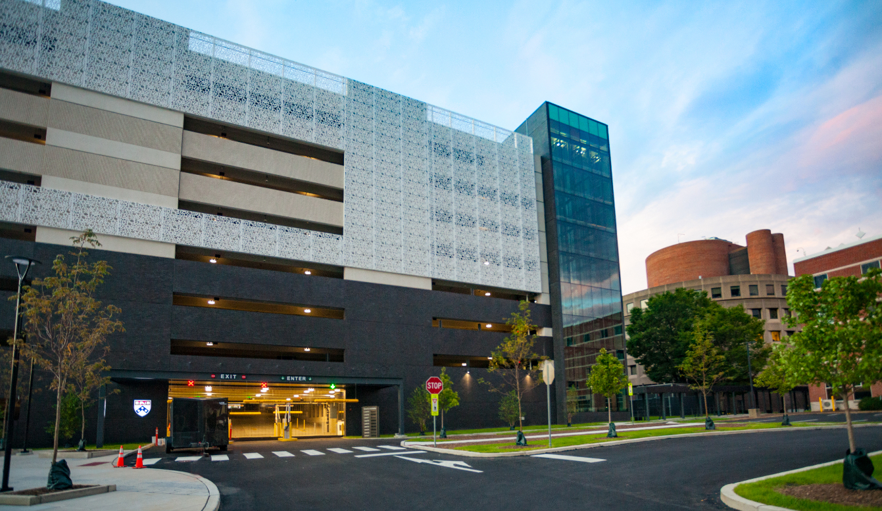
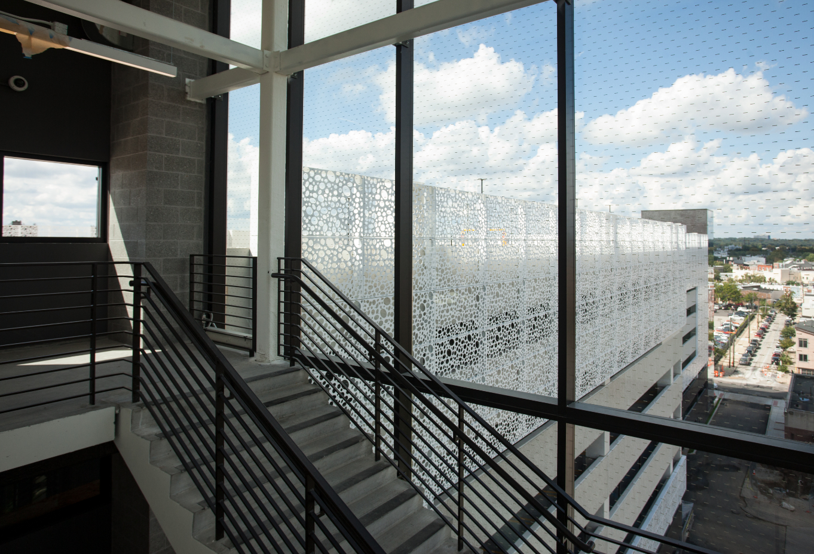
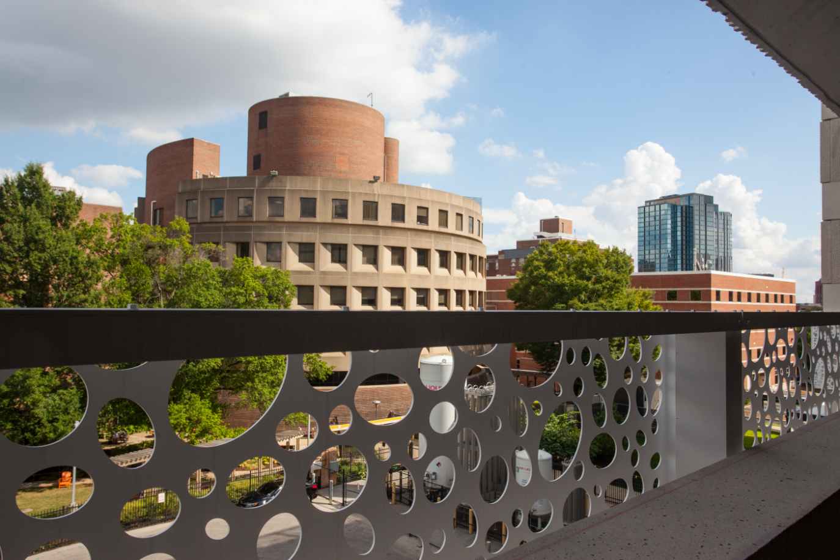
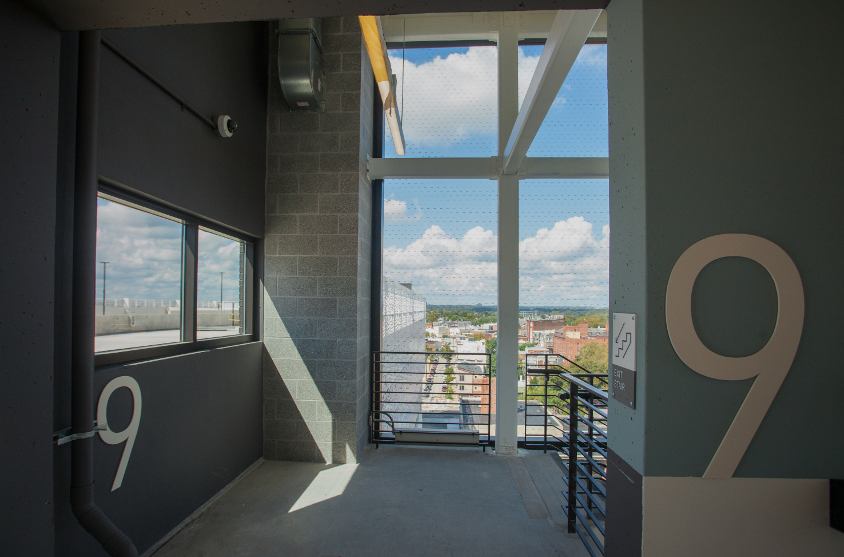
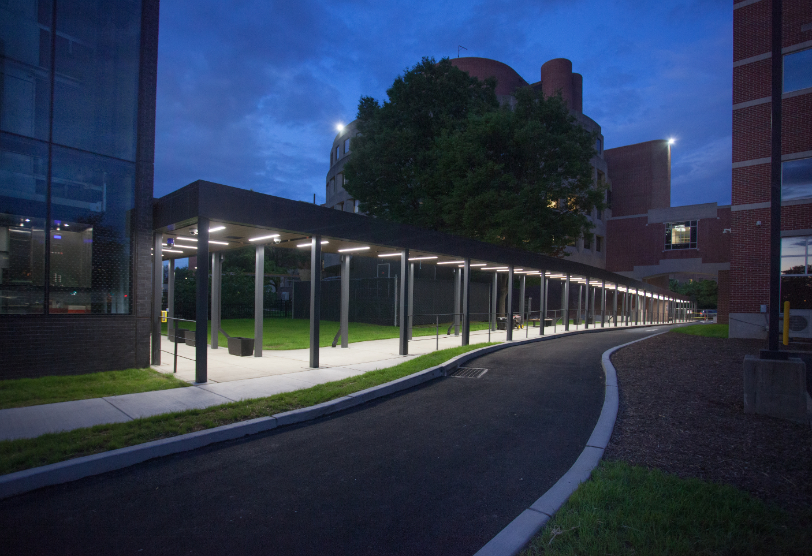
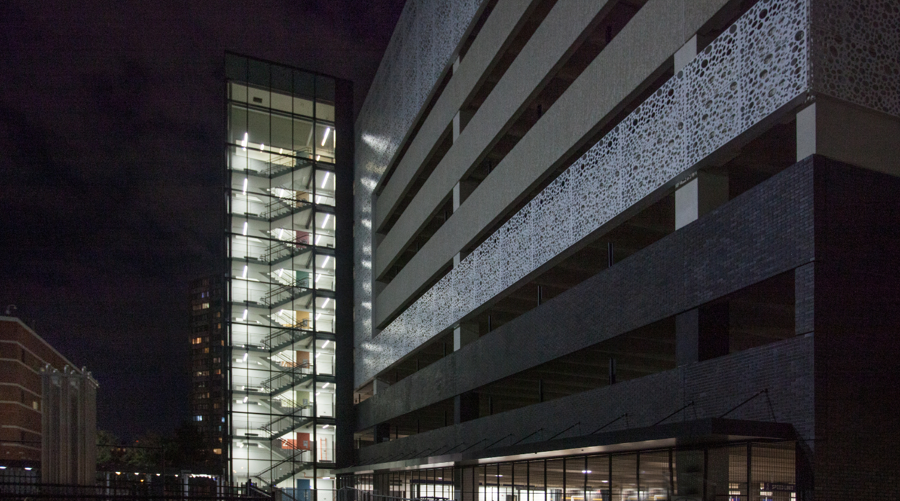
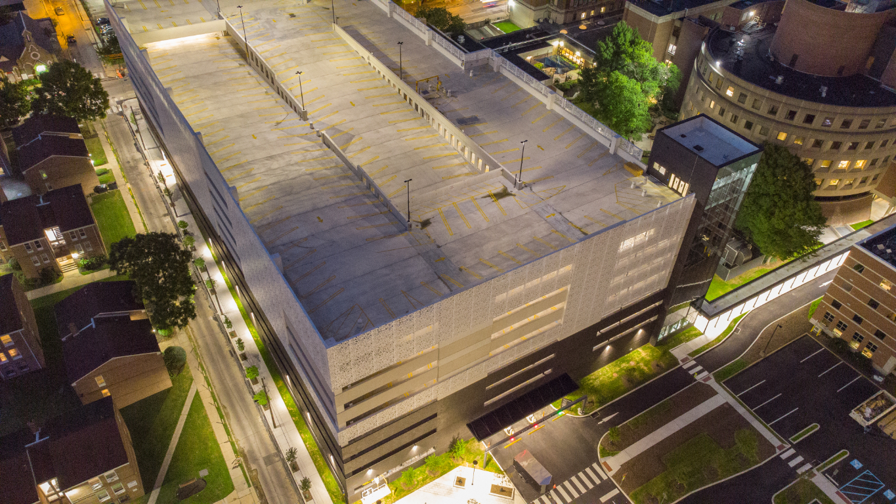
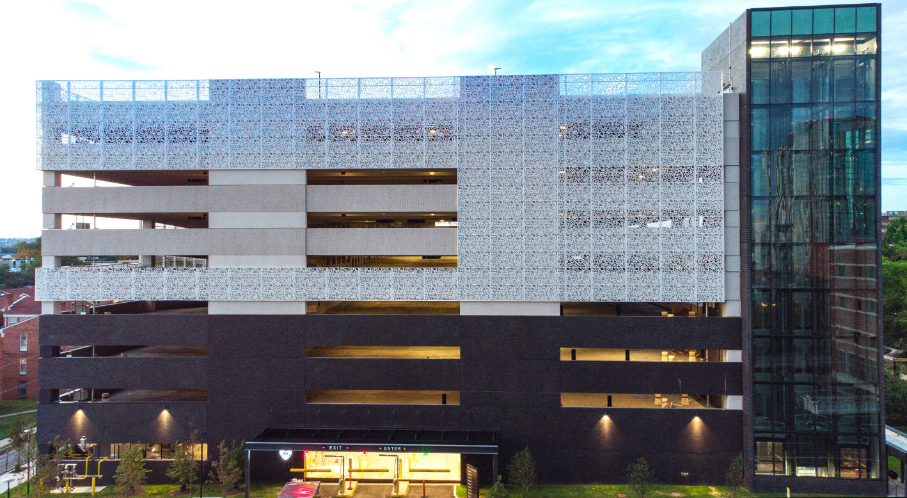
Philadelphia, PAStanding nine stories tall and featuring roughly 1,500 parking spots, the Penn Presbyterian Parking Garage is a glimpse into the future expansion of Penn Medicine’s Presbyterian campus. The exterior façade consists of a patterned, perforated metal panel system that surrounds the elevations on six of the nine floors to contrast the dark, thin, brick precast on the lower floors. Curtainwall at the stair and elevator towers gives way to a vantage point of the campus and neighboring communities in West Philadelphia. Hardscape and landscaping on the South and North elevations provide a welcoming space for hospital visitors and staff to share, while an overhead canopy connecting the garage to the hospital’s main drop-off circle provides easy access to different facilities on campus. On the 9th Floor, one of the featured pieces of equipment within the garage is the natural gas-powered snowmelt system, which alleviates winter snow removal coordination.
As part of the planning, a portion of the existing parking area remained open during demolition, and the loading dock remained active. As with every project, special attention was given to the neighborhood nearby. Alternate pedestrian patterns, signage, and temporary protection plans were established in accordance with each phase of our logistics plan.
As part of the preconstruction effort, HSC investigated all of the surrounding buildings on campus to review the potential impact on the project. For instance, by evaluating the structural foundations of the adjacent buildings, a determination was made whether underpinning or monitoring was necessary before the construction of the CUPP Circle connection.
SF: 479,000
Architect: THA Consulting Inc.
Engineer: Pennoni Associates Inc.